

Projects / Sandy Bay
Sandy Bay
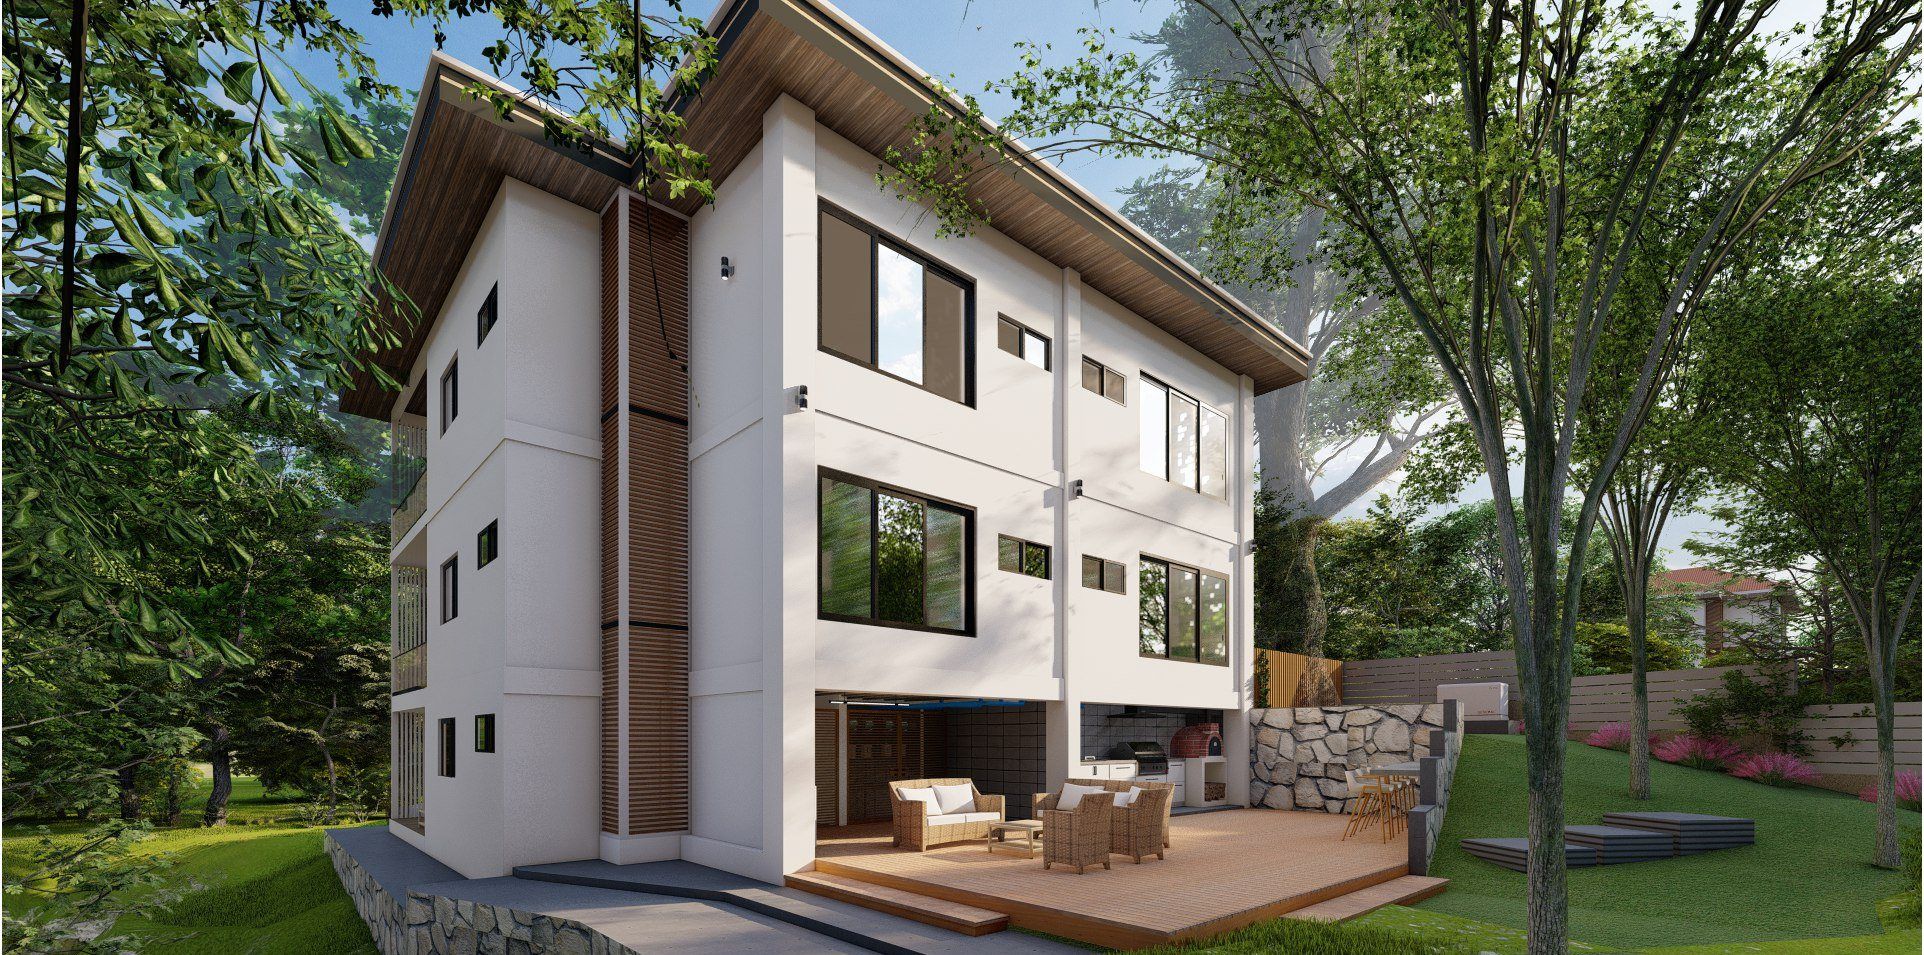
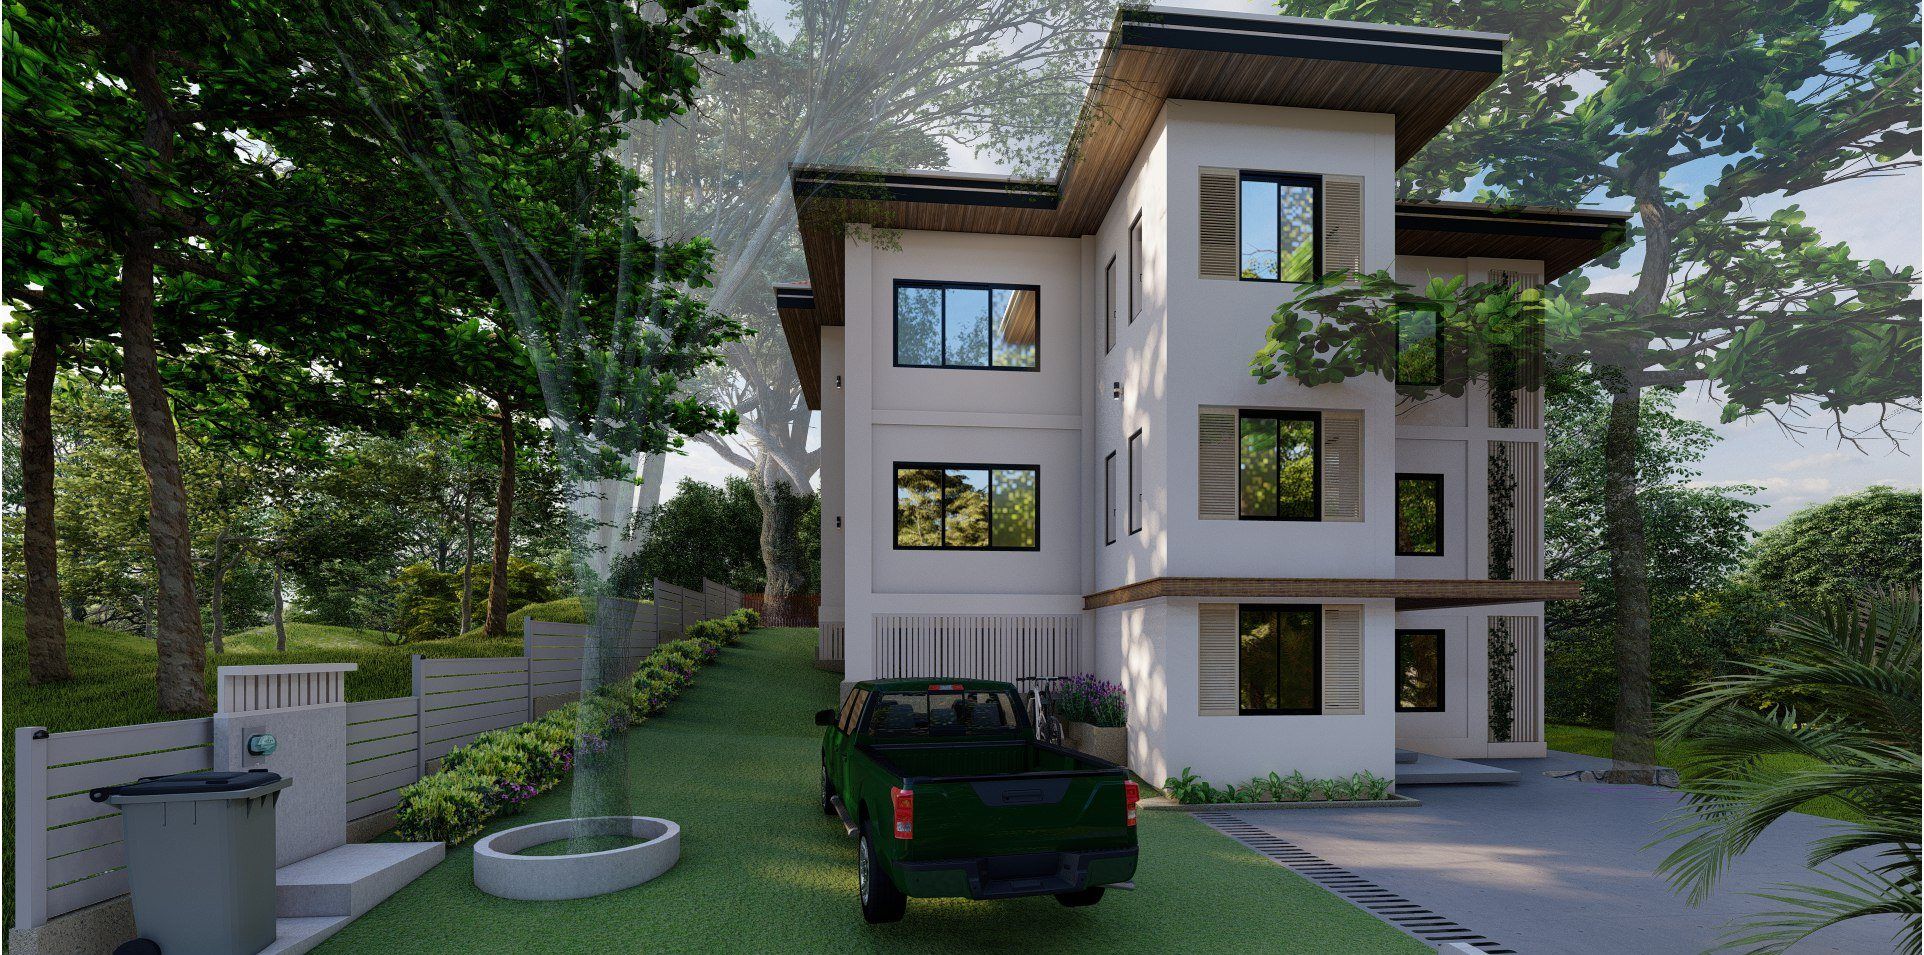
Artist’s rendering
01 —Concept
a building that finds its way between the trees.
Sandy Bay is rising on a wooded lot in Roatán. The work is organized around the existing trees, and the building grows between them.
02 —Location
Roatán,
Honduras.
Area map
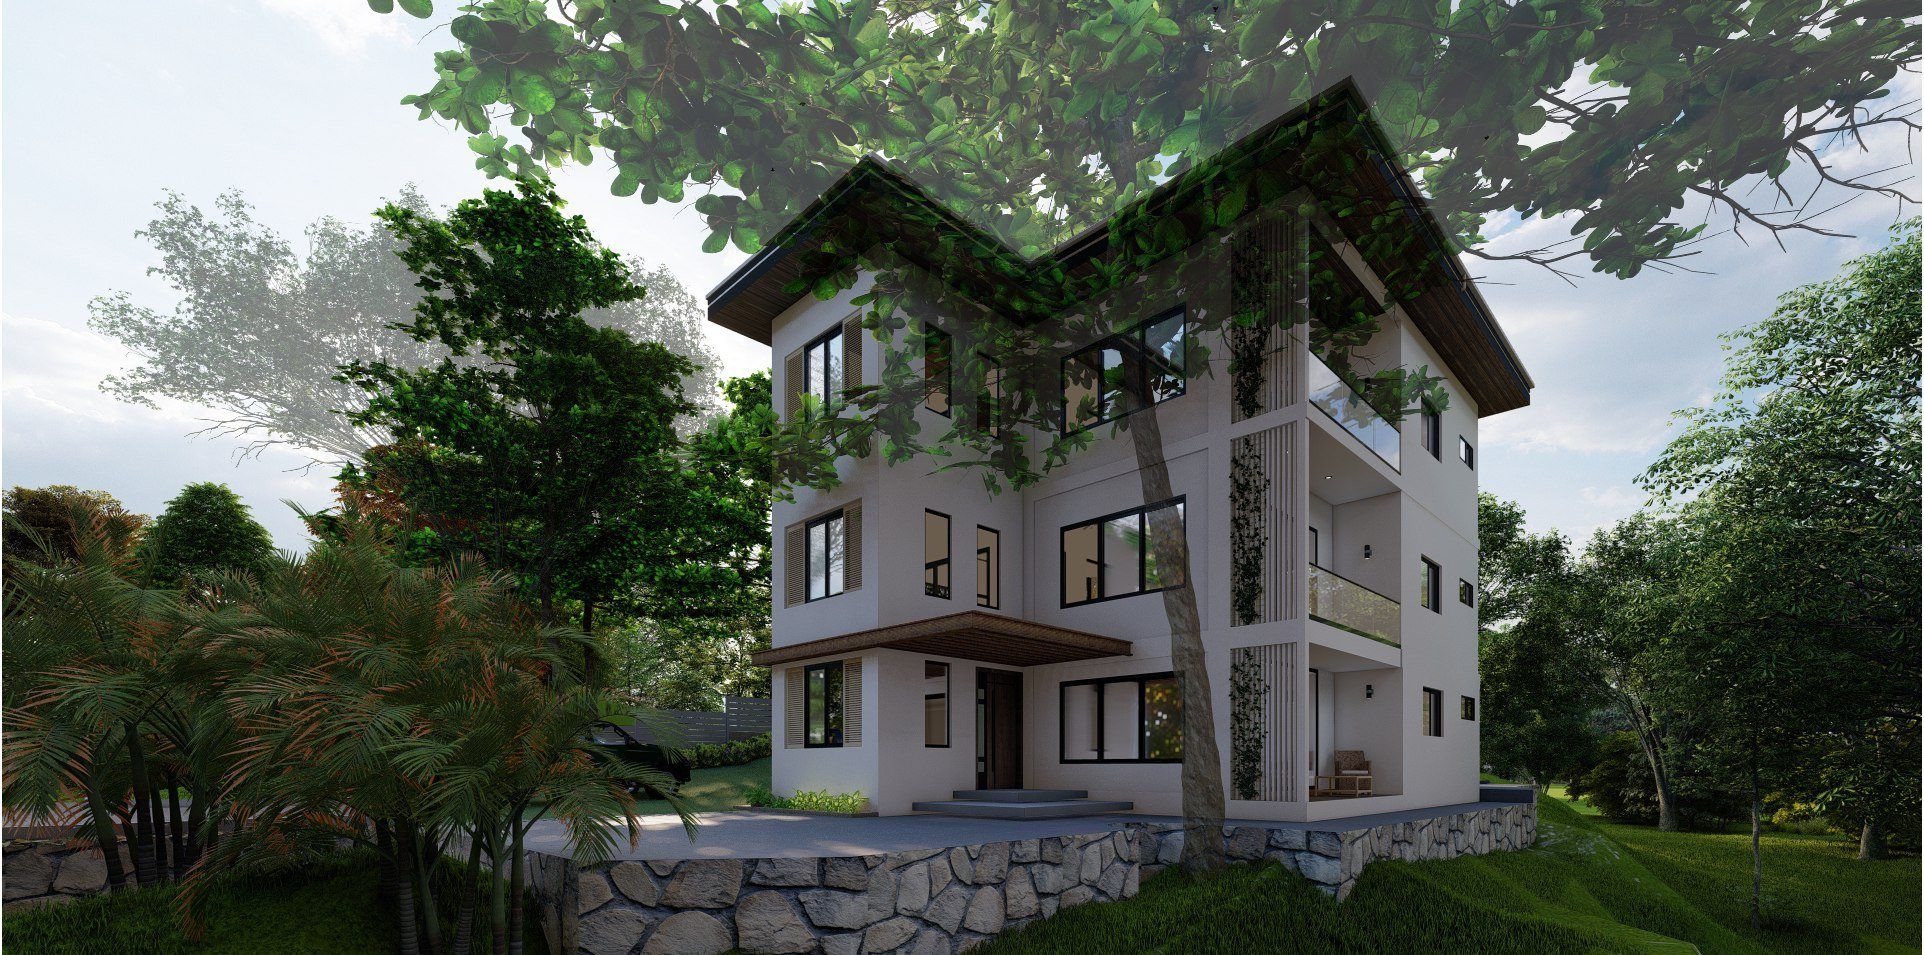
03 —Architecture
white volumes, timber eaves, screens.
04 —
gallery
05 —Floor plans
layout.
Floor plans will be published soon. You can request them now.
Floor plan · coming soon
06 —
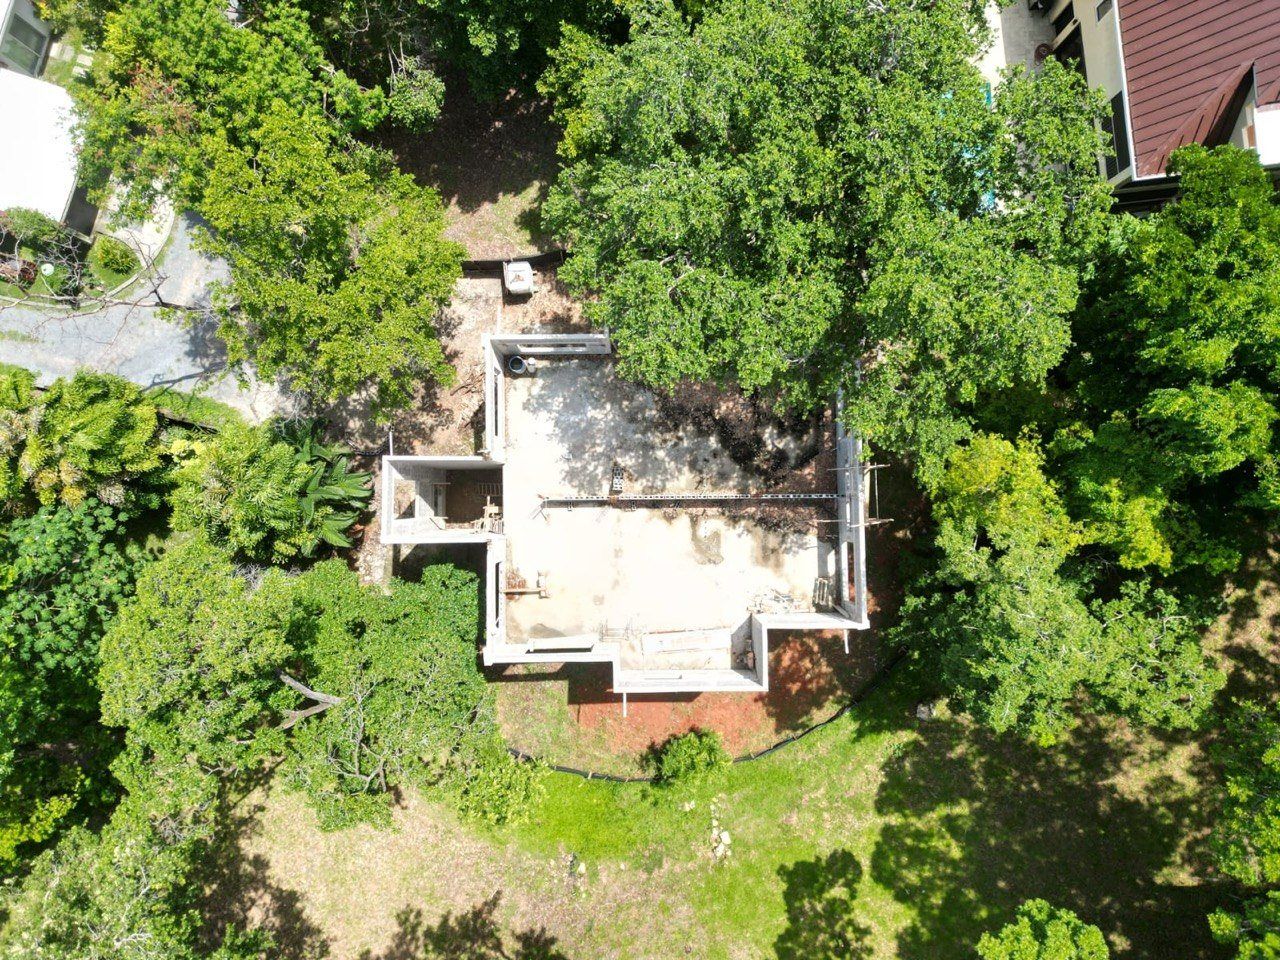
construction progress
- · LatestStructural frame
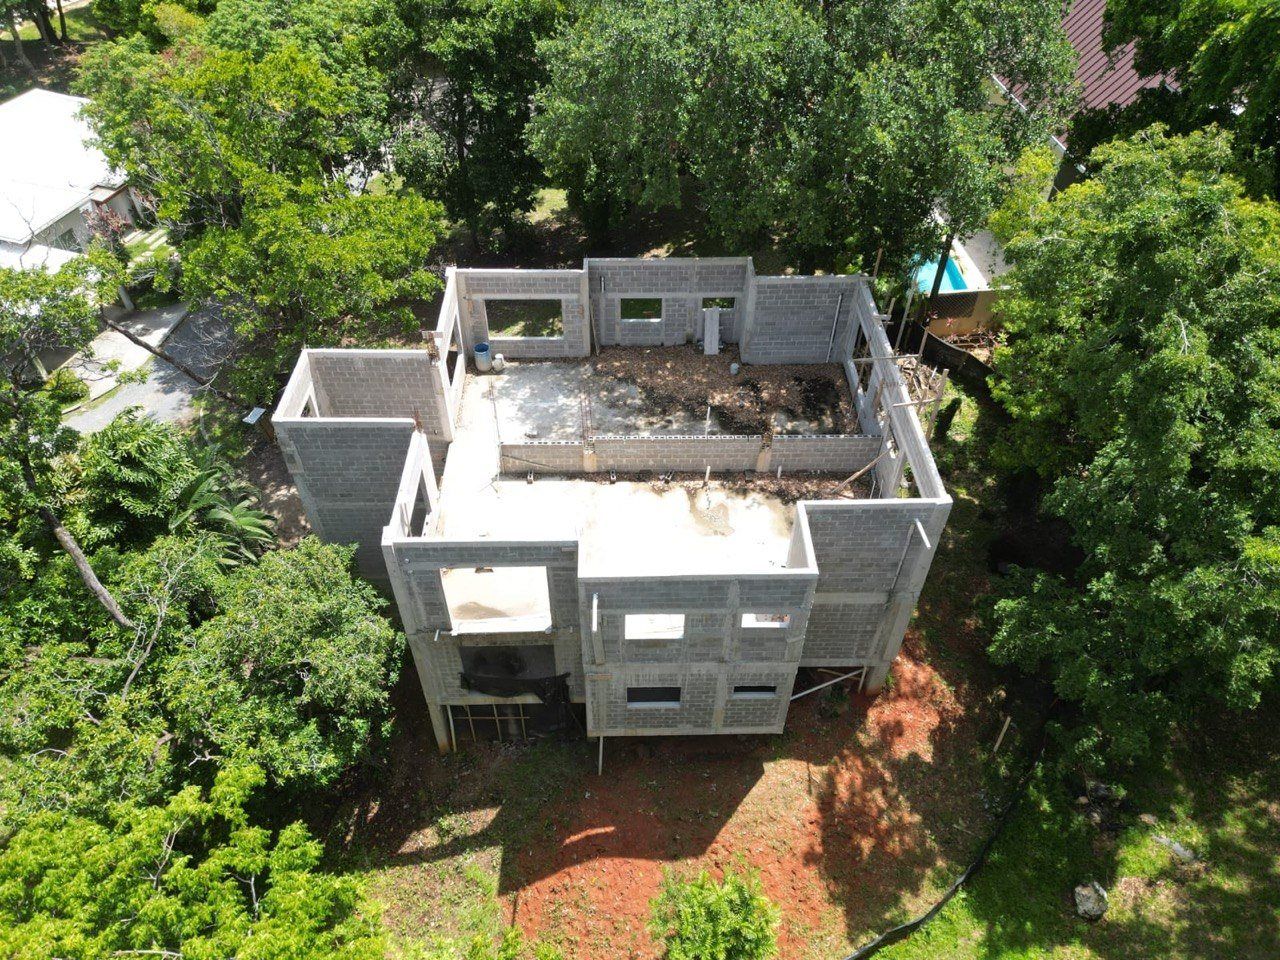
- Upper-level walls
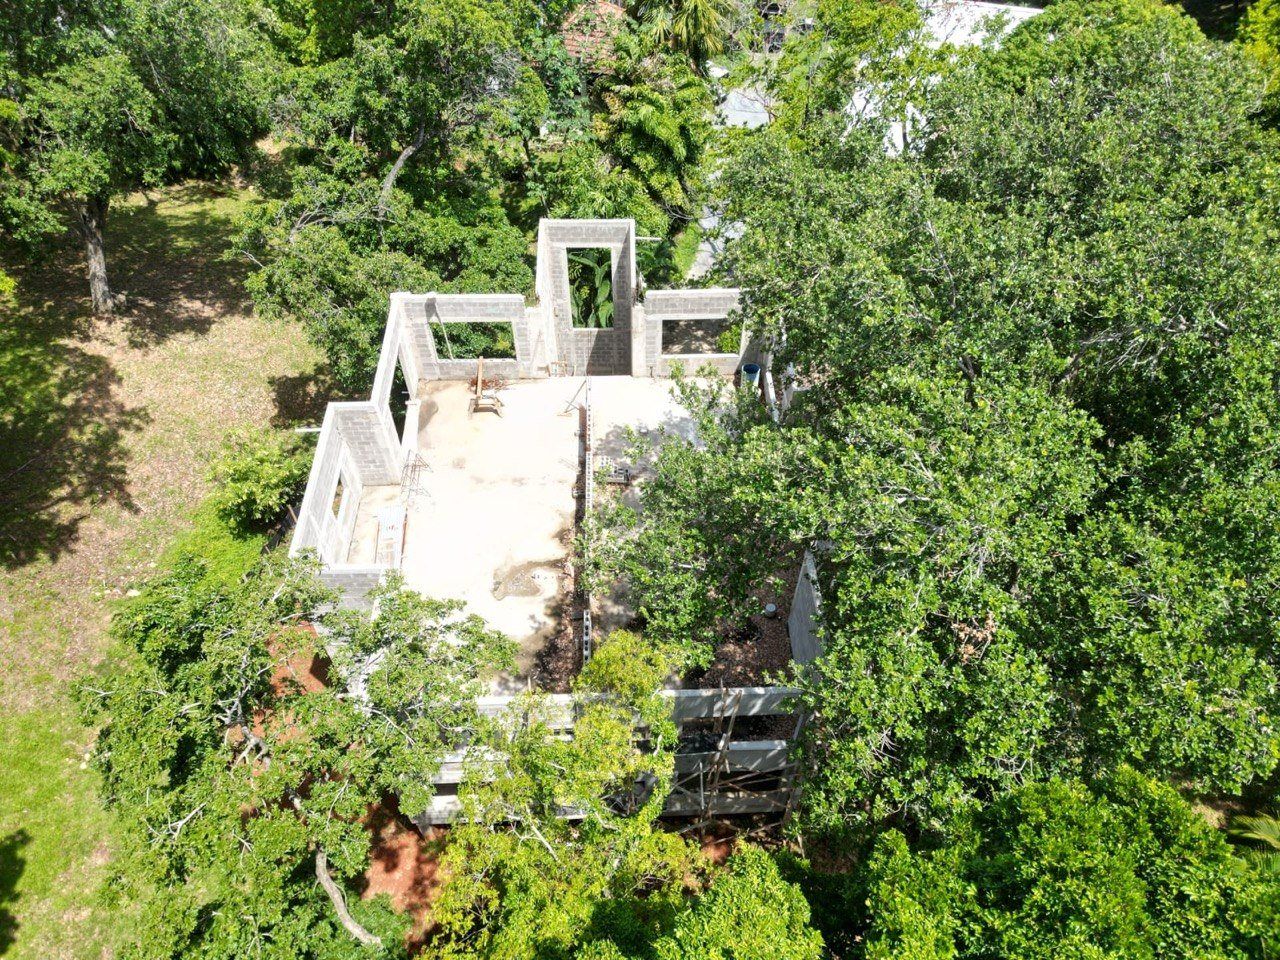
- Slab and perimeter walls
07 —Availability
availability on request.
Availability and terms for Sandy Bay are shared individually.

Sandy Bay · Roatán
interested in
this project?
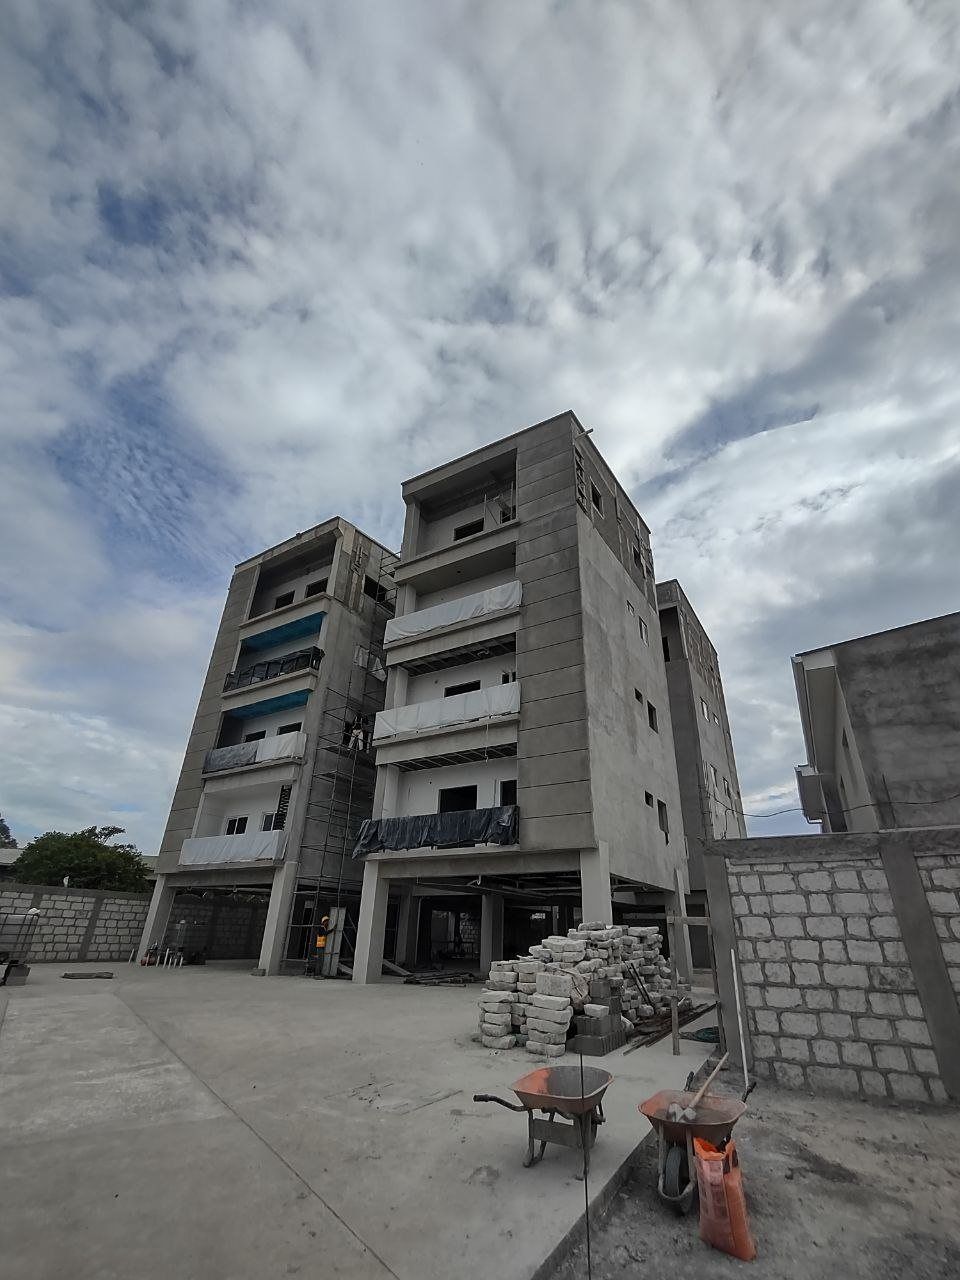
Next projectCondominios SUNNA →